Leave a Message

Thank you for your message. I will be in touch with you shortly.

56725 Lupine COURT
56725 Lupine COURT
56725 Lupine COURT
56725 Lupine COURT
56725 Lupine COURT
56725 Lupine COURT
56725 Lupine COURT
56725 Lupine COURT
56725 Lupine COURT
56725 Lupine COURT
56725 Lupine COURT
56725 Lupine COURT
56725 Lupine COURT
56725 Lupine COURT
56725 Lupine COURT
56725 Lupine COURT
56725 Lupine COURT
56725 Lupine COURT
56725 Lupine COURT
56725 Lupine COURT
56725 Lupine COURT
56725 Lupine COURT
56725 Lupine COURT
56725 Lupine COURT
56725 Lupine COURT
56725 Lupine COURT
56725 Lupine COURT
56725 Lupine COURT
56725 Lupine COURT
56725 Lupine COURT
56725 Lupine COURT
56725 Lupine COURT
56725 Lupine COURT
56725 Lupine COURT
56725 Lupine COURT
56725 Lupine COURT
56725 Lupine COURT
56725 Lupine COURT
56725 Lupine COURT
56725 Lupine COURT
56725 Lupine COURT
56725 Lupine COURT
56725 Lupine COURT
56725 Lupine COURT
56725 Lupine COURT
VIEW PHOTOS
Courtesy of Compass
$665,000

56725 Lupine COURT

3 Beds 2 Baths 1,594 Sq.Ft. 1.04 Acres

Description

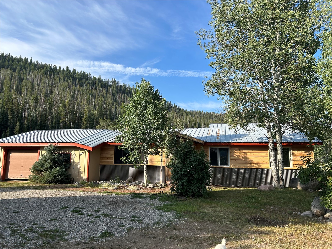
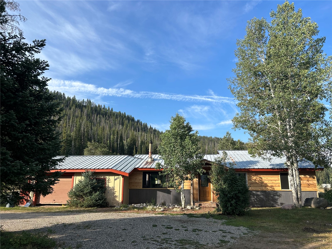
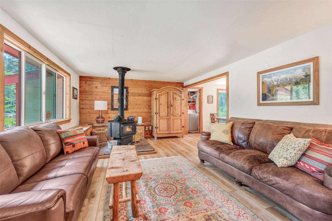
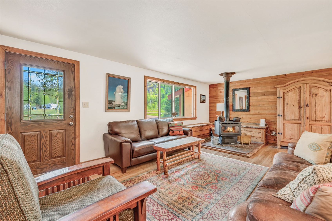
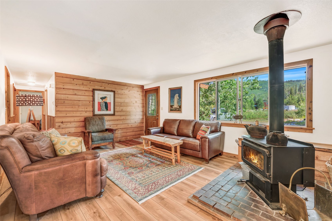
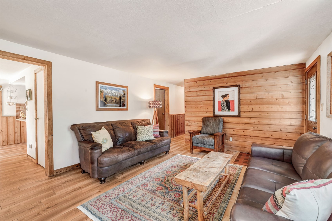
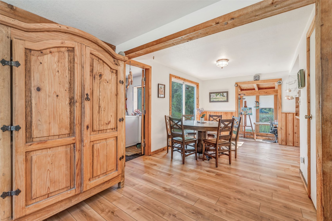
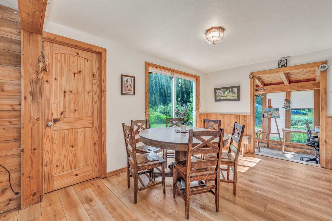
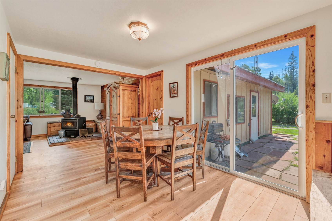
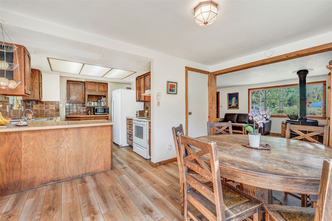
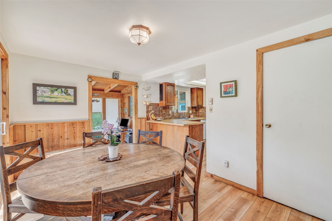
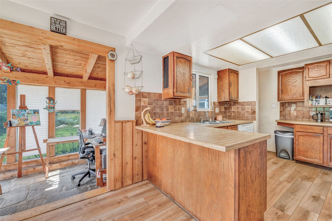
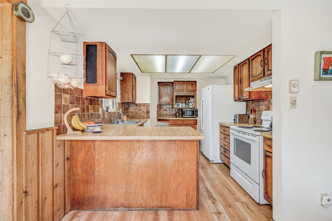
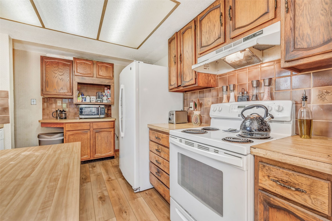
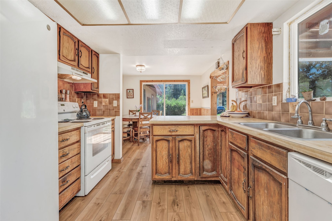
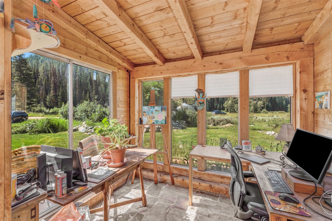
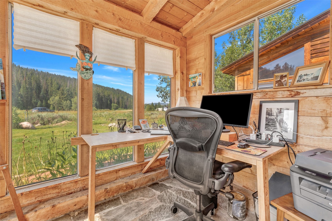
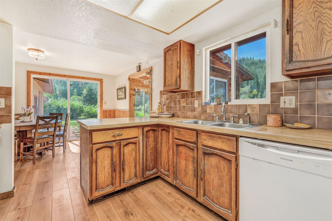
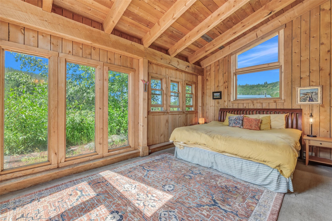
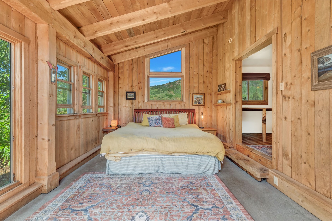
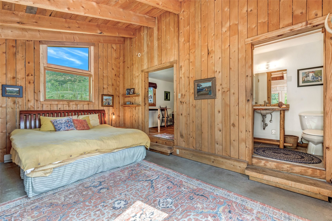
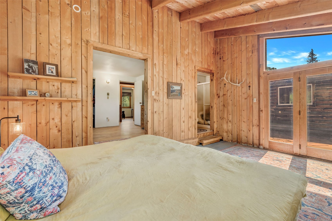
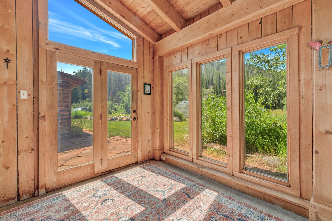
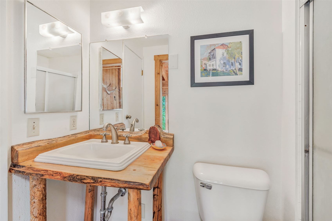
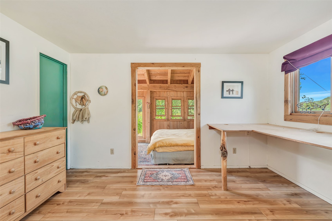
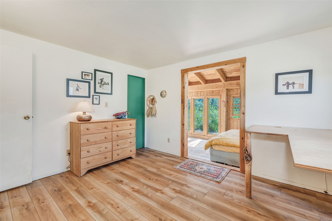
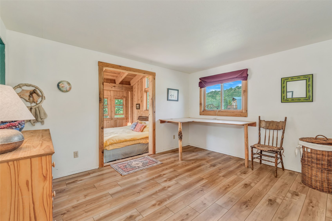
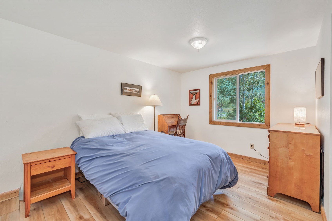
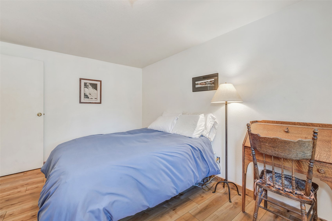
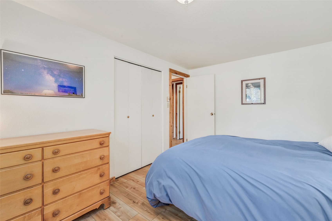
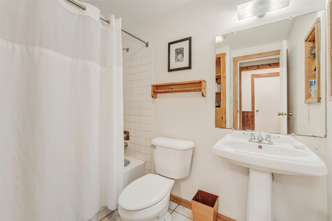
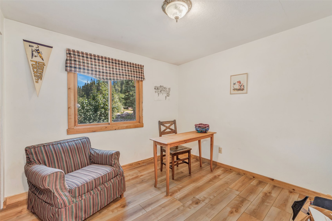
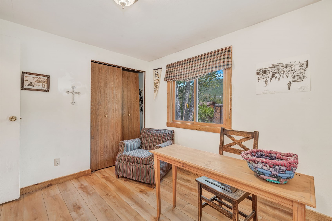
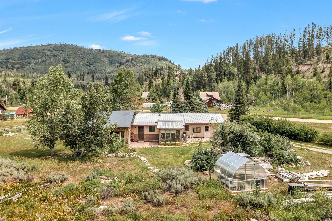
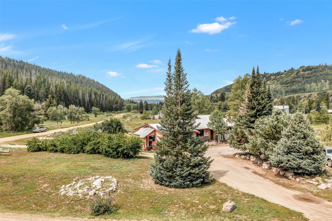
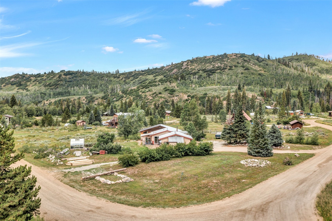
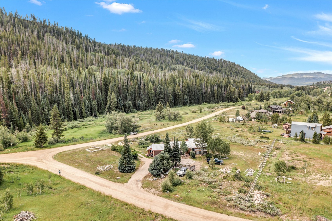
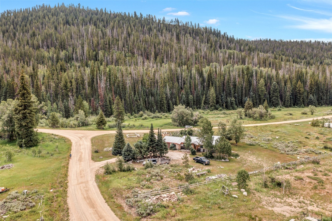
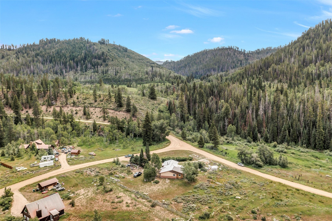
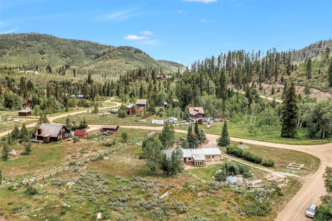
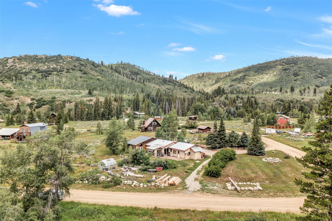
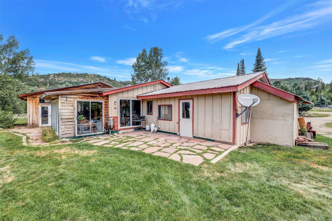
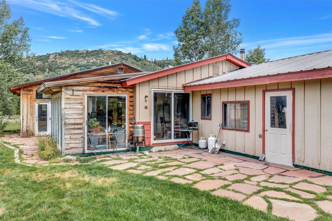
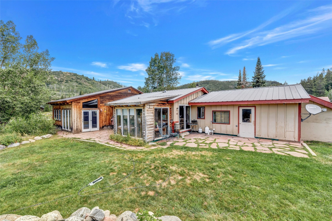
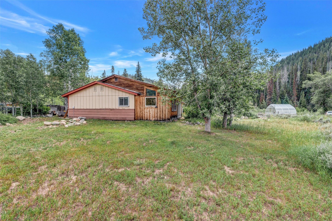
A charming single family home, on a 1.04 acre corner lot with impressive secluded yard in the quaint Elk River neighborhood, just over the bridge along the Elk River. 56725 Lupine Court has 3 bedrooms, 2 full baths, an attached garage and a private circular driveway. The cozy living room features a wood burning stove to snuggle up to on cooler evenings and it seamlessly connects to the dining room and galley kitchen. Just off the dining room is a sun drenched artist studio perfect for creating or it can be used as a home office with high speed Luminate Broadband Internet. Open the sliding glass doors to the back patio where you can kick up your heels and listen to the sounds of the river or tilt your head back and enjoy some epic starry nights. The primary bedroom has its own private ensuite bathroom and lots of windows to showcase the natural beauty outside, plus an extra adjoining room with closet. Across the hall from the primary suite are two additional bedrooms with a shared bath. The Elk Ridge neighborhood serves as the gateway to endless North Routt adventures. The property is just moments away from 3 lakes, 2 State parks, the Routt National Forest, the Zirkel Wilderness and the Elk River. Hunting, fishing, camping, hiking, snowmobiling and so much more are all just steps outside your door. The legendary Clark Store is 3.5 miles away which serves as a general store, eatery, coffee house, post office and community hub. Only 24 miles from Steamboat Springs this home is not far from world class skiing at the resort, but also just far enough away from the busy city life to make you feel like you have your own mountain oasis. Don't miss your chance to make this property home, sweet home!

Share Property

Location

56725 Lupine COURT, Clark, CO 80428

Status

Sold

Date Sold

September 5, 2024

Property Amenities

Interior
Fireplace Wood Burning Stove
Appliances Dishwasher, Disposal, Oven, Range, Refrigerator, Dryer, Washer
Flooring Tile, Wood
Total Bedrooms: 3
Full Bathrooms: 2
Other Interior Features Wood Burning Stove
Area & Lot
Total area 1,594 Sq.Ft.
Lot Area 1.04 Acres
Living area 1,594 Sq.Ft.
MLS® ID S1051546
Year Built 1978
High School Steamboat Springs
Middle School Steamboat Springs
Elementary School North Routt Charter
Water Frontage River Front
View Description Mountain(s),Valley
Type Residential
Status Sold
Exterior
Stories 1
Heat type Baseboard, Electric, Wood Stove
Water Source Private, Water Rights, Well
Garage Space 1.0
Sewer Septic Tank
Parking Attached, Garage
Lot Features Corner Lot
Roof Asphalt
Utilities Electricity Available, Propane, Septic Available
Finance
Sales Price $665,000
Real Estate Tax $989 yearly

Clark

In the friendly area of Clark, 6,829 people reside, where 87% are homeowners.

Your Steamboat Springs Real Estate Expert

Kelly Conway provides personalized real estate guidance backed by local expertise and a deep understanding of the Steamboat Springs market. Whether buying, selling, or investing, clients receive dedicated support, strategic insight, and a seamless experience tailored to their unique real estate goals.