Leave a Message

Thank you for your message. I will be in touch with you shortly.

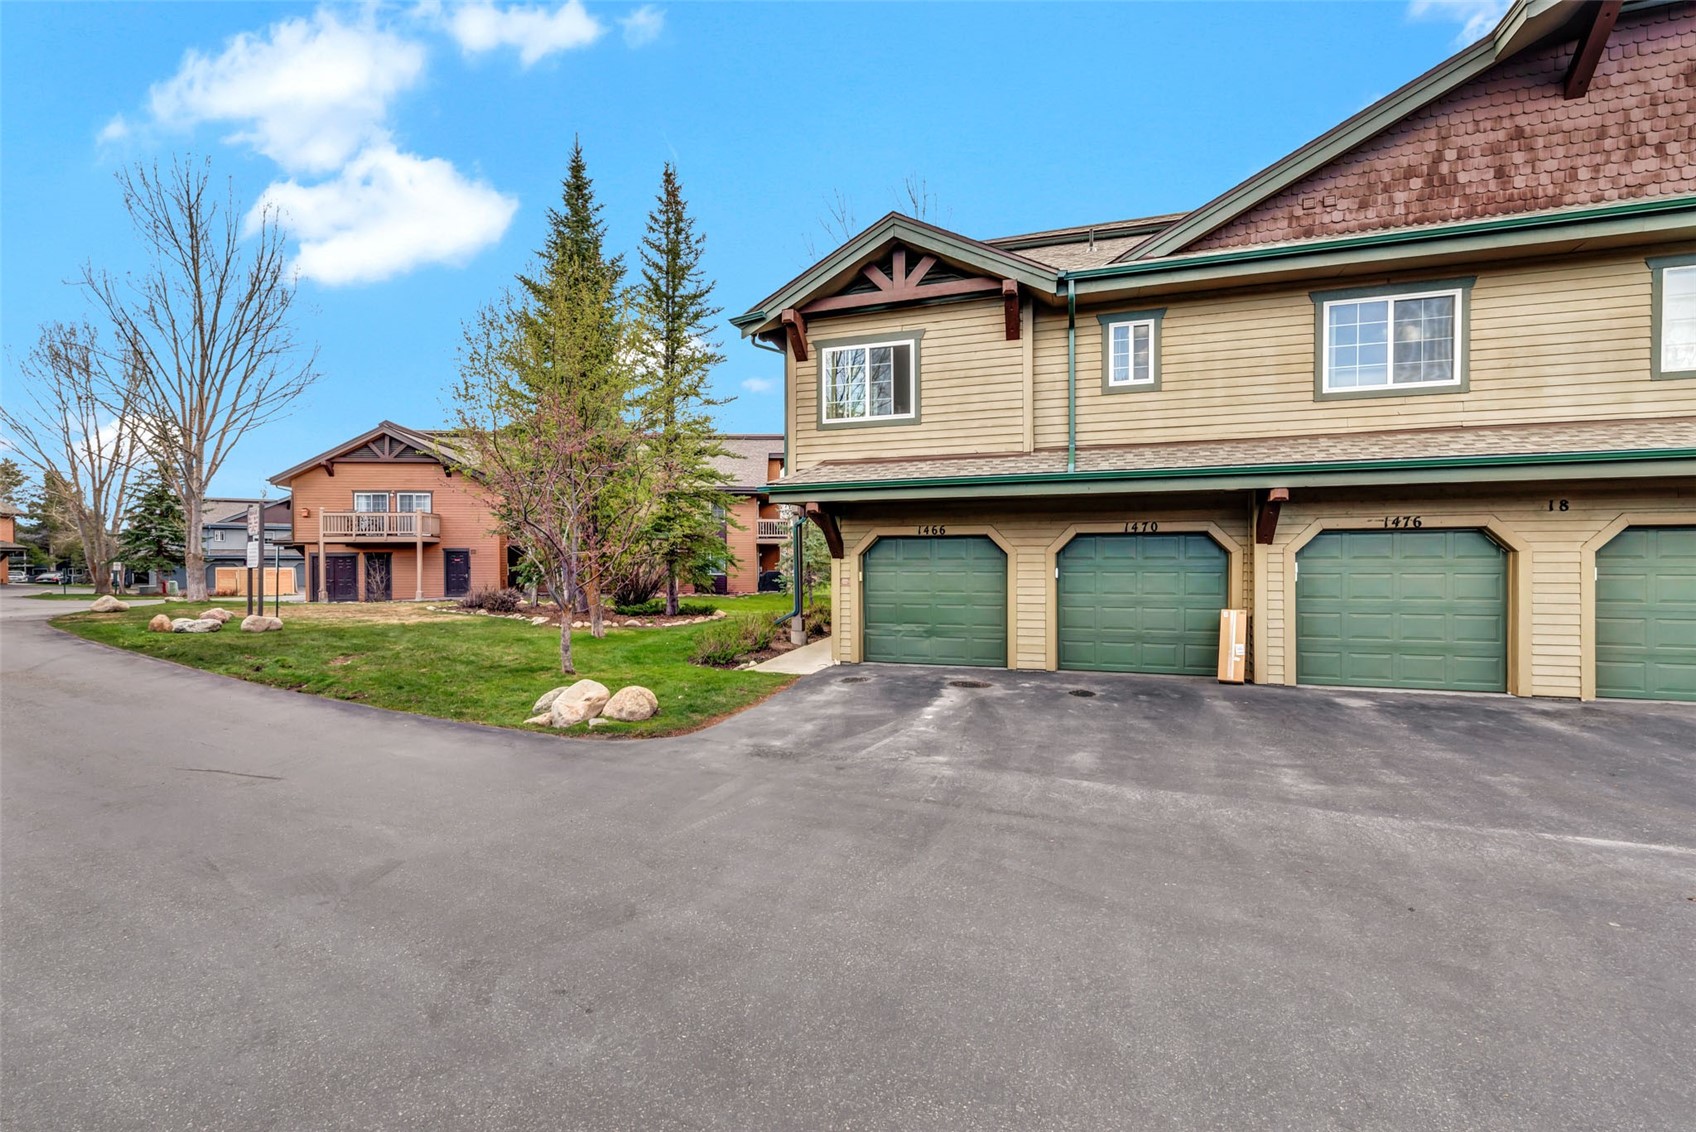
1466 Morgan COURT 1803
VIEW PHOTOS
Courtesy of Compass
$780,000

1466 Morgan COURT 1803

2 Beds 1 Bath 961 Sq.Ft. 4,438.76 Sq.Ft.

Description

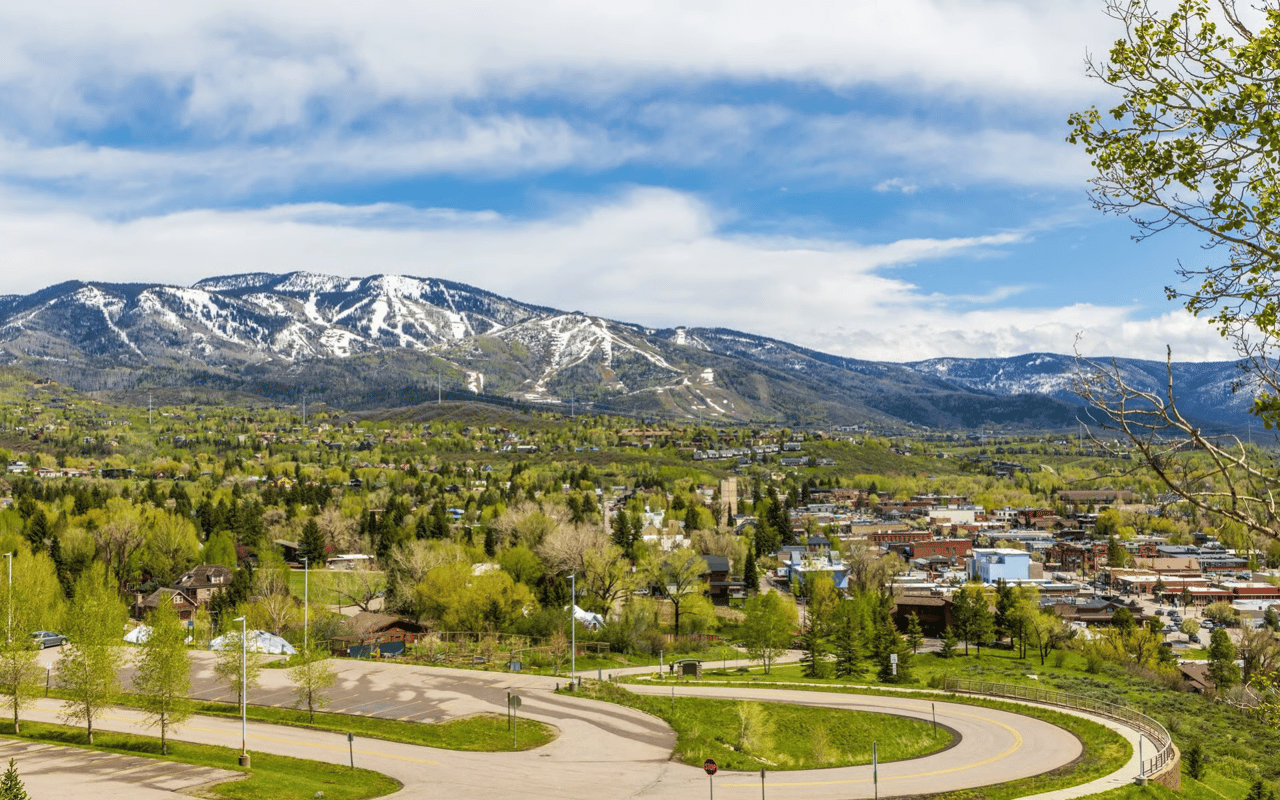
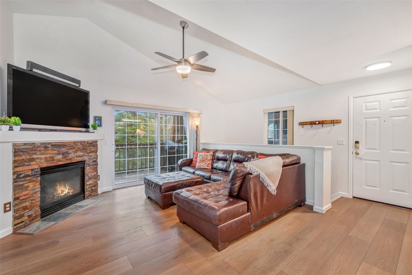
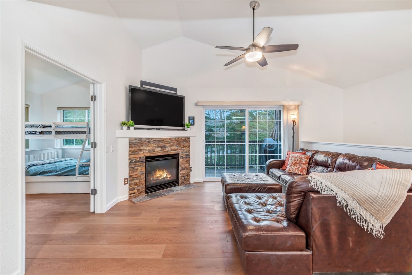
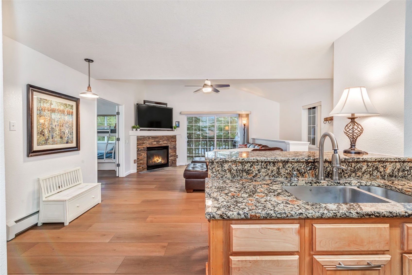
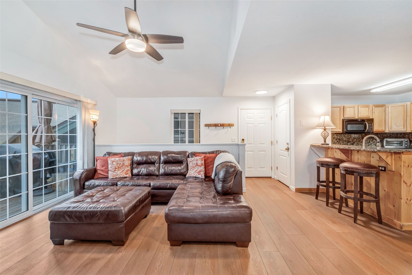
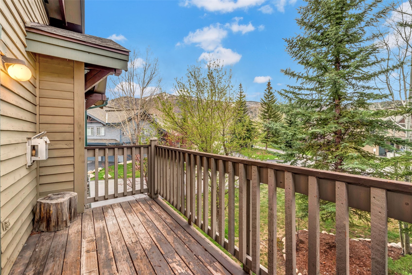
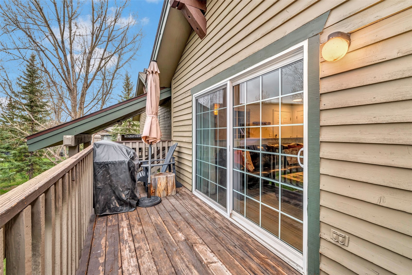
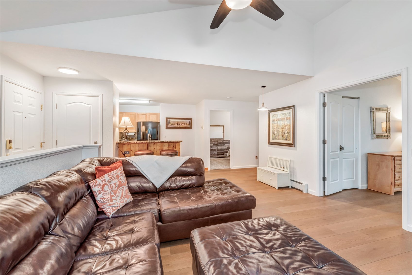
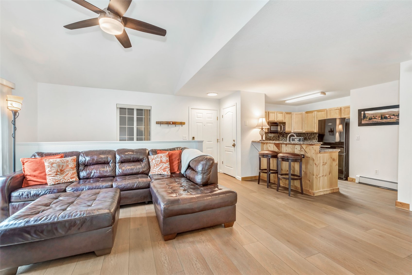
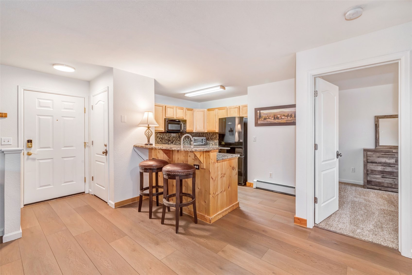
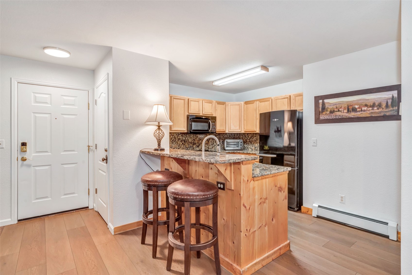
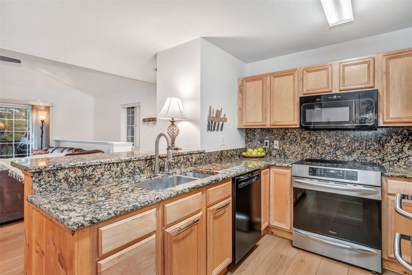
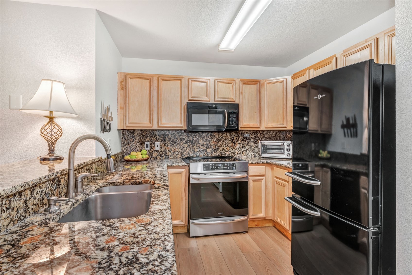
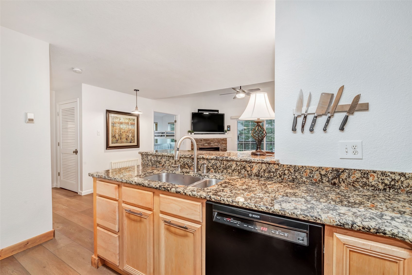
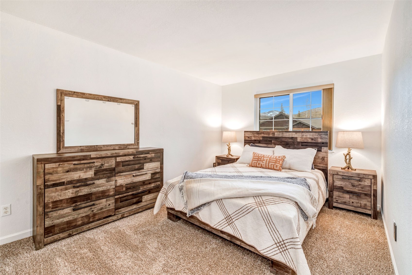
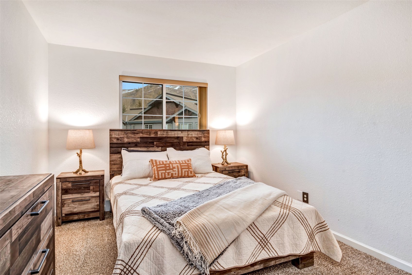
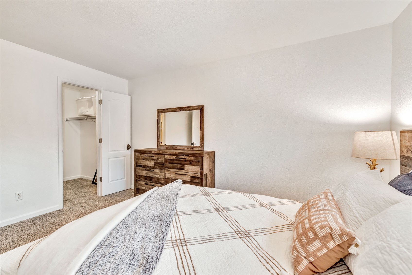
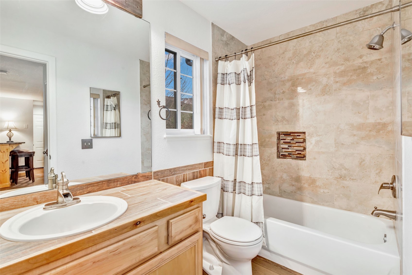
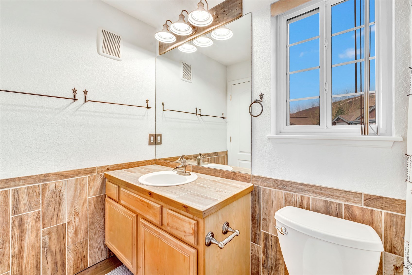
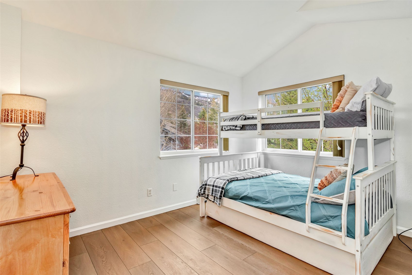
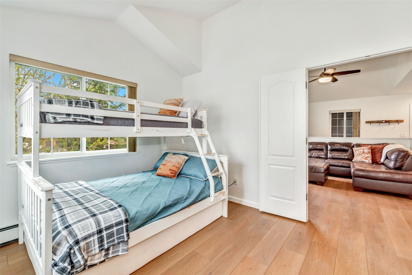
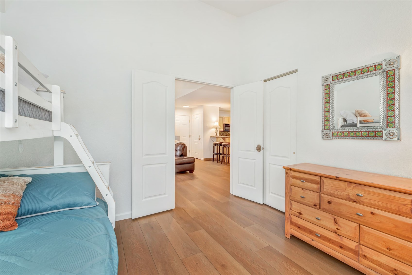
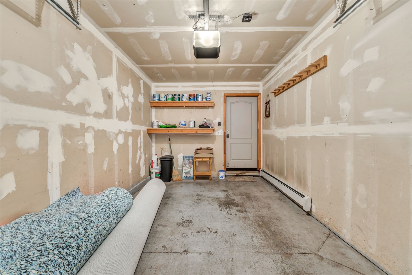
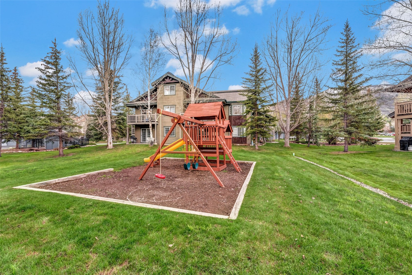
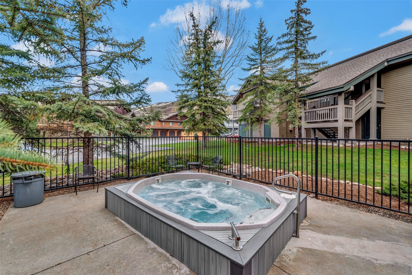
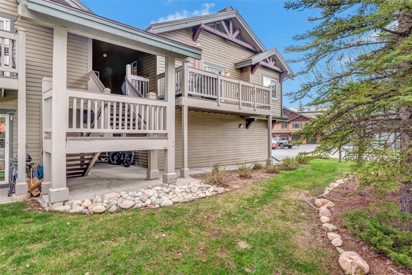
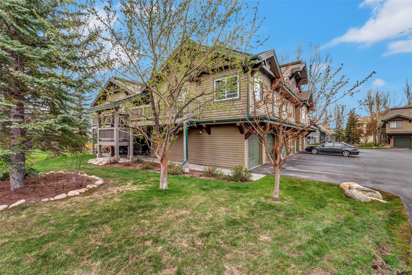
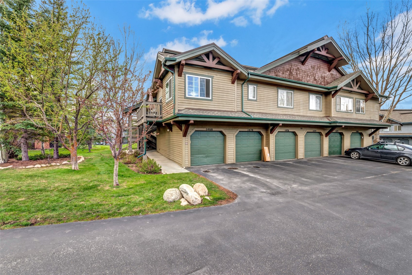
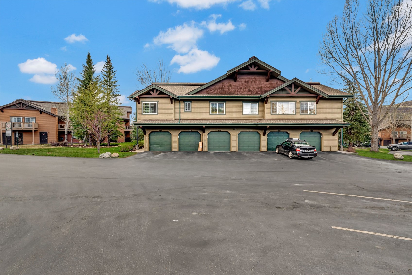
This lovely 2 bedroom/1 bathroom top-floor condo at The Villas at Walton Creek has been freshly painted and boosts brand-new flooring. Located in the heart of the mountain area the condo features an open floor-plan where you can cook up a delicious feast in the kitchen that is perfect for entertaining, kick back and relax by the fireplace, or open the sliding glass door to the deck to take in stunning mountain vistas. Both bedrooms are bright and airy with large windows providing lots of natural light. Garage has plenty of space for one car, bicycles, skis and all the gear you need to complete your mountain lifestyle. After a long day participating in mountain adventures take a dip in the shared hot tub. It is just a quick 10 min jaunt over Walton Creek Road to follow the path along Burgess Creek to get to the resort or you can hop on the year round complimentary bus and head to any number of the local hot spots. This condo is the perfect mountain getaway or primary residence.

Share Property

Location

1466 Morgan COURT 1803, Steamboat Springs, CO 80487

Status

Sold

Date Sold

June 12, 2024

Property Amenities

Interior
Laundry room In Unit
Fireplace Gas
Appliances Dishwasher, Disposal, Microwave, Oven, Range, Refrigerator, Dryer, Washer
Flooring Carpet, Vinyl
Total Bedrooms: 2
Full Bathrooms: 1
Other Interior Features Fireplace
Area & Lot
Total area 961 Sq.Ft.
Lot Area 4,438.76 Sq.Ft.
Living area 961 Sq.Ft.
MLS® ID S1049006
Year Built 1998
High School Steamboat Springs
Middle School Steamboat Springs
Elementary School Soda Creek
View Description Mountain(s),Ski Area,Valley
Type Condo
Status Sold
Exterior
Stories 2
Heat type Baseboard
Water Source Public
Garage Space 1.0
Sewer Connected, Public Sewer
Parking Garage
Lot Features Near Ski Area, Near Public Transit
Roof Asphalt
Utilities Electricity Available, Natural Gas Available, Sewer Available, Trash Collection, Water Available, Sewer Connected
Finance
Sales Price $780,000
HOA Fees $9,341 yearly
Real Estate Tax $1,790 yearly

Steamboat Springs

In the friendly area of Steamboat Springs, 1,040 people reside, where 79% are homeowners.

Your Steamboat Springs Real Estate Expert

Kelly Conway provides personalized real estate guidance backed by local expertise and a deep understanding of the Steamboat Springs market. Whether buying, selling, or investing, clients receive dedicated support, strategic insight, and a seamless experience tailored to their unique real estate goals.